Save
Ask
Tour
Hide
Share
$525,000
New Listing

1022 Oak Tree Drive
Fort Worth, TX 76140

For Sale|Single Family Residence|Active
3
Beds
4
Total Baths
2
Full Baths
2
Partial Baths
2,691
SqFt
$195
/SqFt
1991
Built
Subdivision:
John Korticky Surv Abs # 915
County:
Tarrant

Due to the health concerns created by Coronavirus we are offering personal 1-1 online video walkthough tours where possible.
Call Now: 1-469-880-4050
Is this the listing for you? We can help make it yours.
1-469-880-4050
1022 Oak Tree Drive1022 Oak Tree Drive1022 Oak Tree Drive1022 Oak Tree Drive
Save
Ask
Tour
Hide
Share

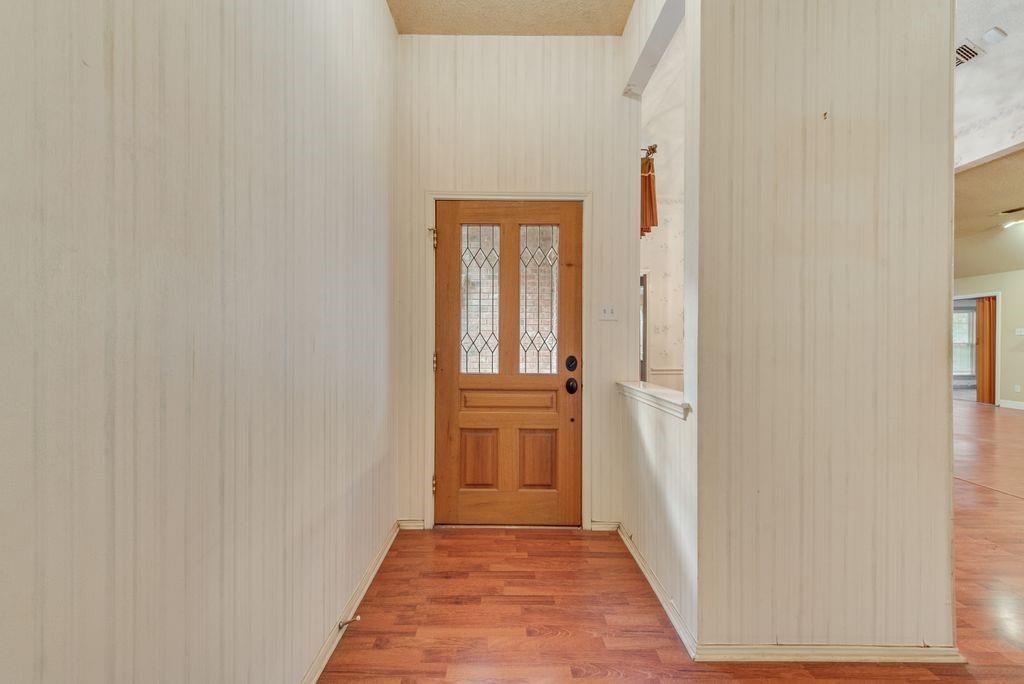
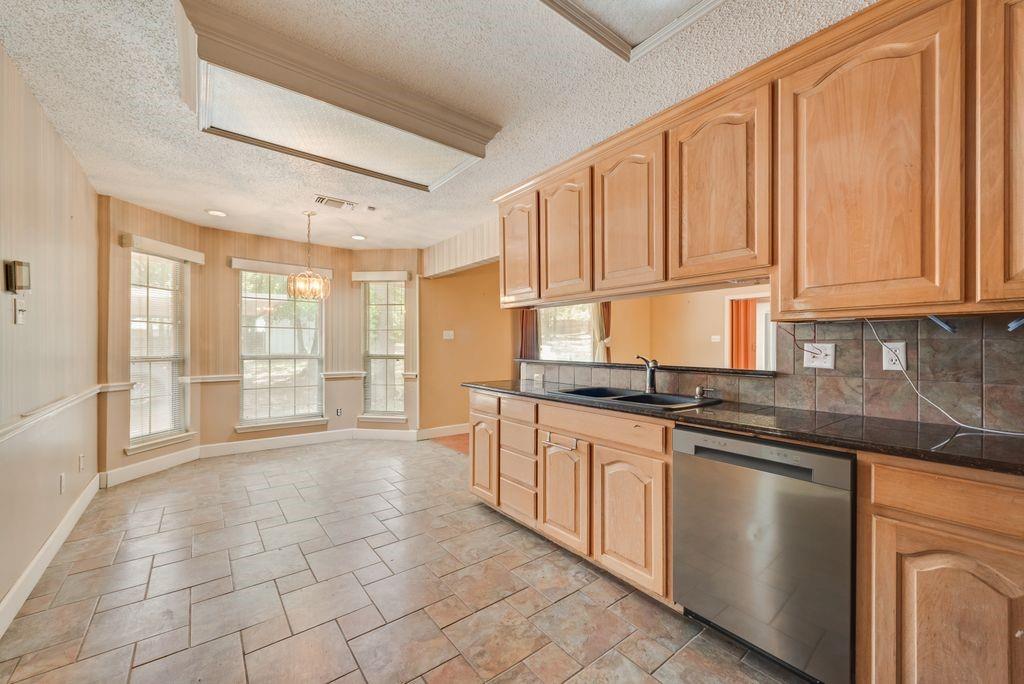
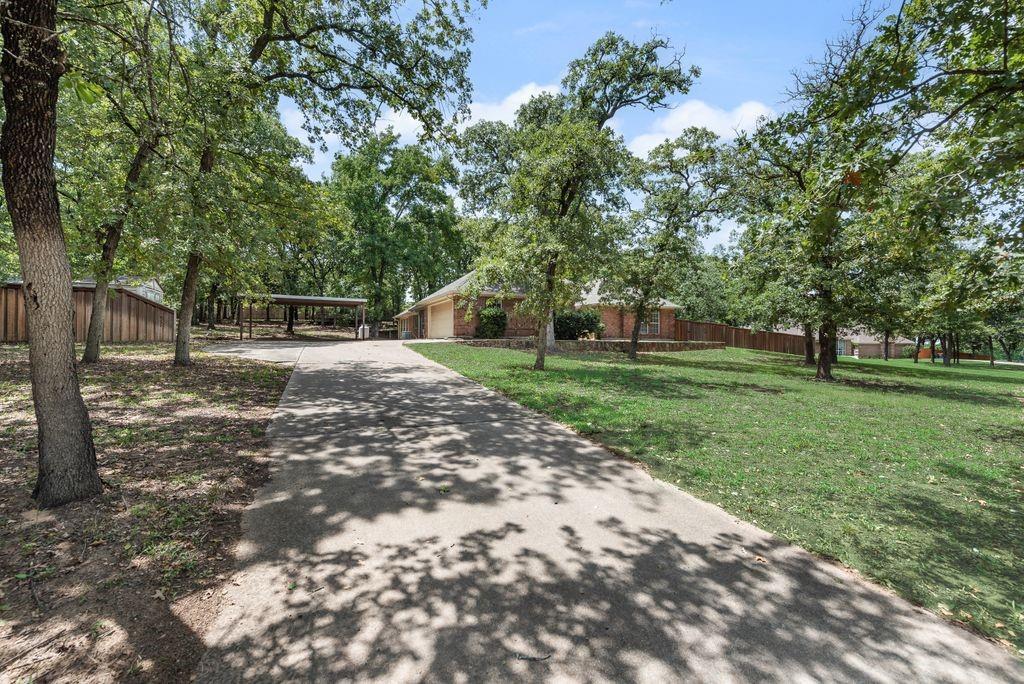
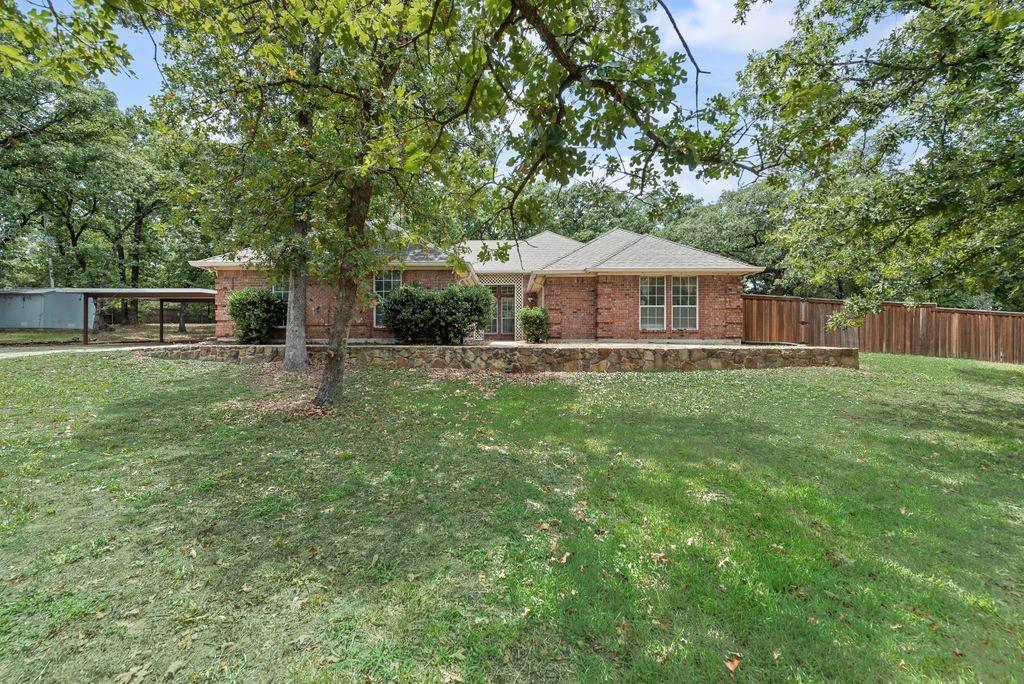
This custom built, hill-top country estate on a serene, park-like 1.15 acre lot is ready for updates and its new owners. The spacious single story home offers 2600+ sq ft, a gigantic open concept family room with spacious eat in kitchen, breakfast bar, breakfast nook and dining room. There's a large owners retreat with ensuite bathroom and walk-in closet; 2 over-sized bedrooms sharing a bathroom. The family room is large enough for big family gatherings and entertaining. The sizeable bonus room provides additional living space for a playroom, studio, craft room, home-office or game room. The park-like grounds have beautiful mature trees for shade, a 720 sq ft multi-room workshop with electricity and plumbed for a bath, two accessory storage buildings, a huge deck, courtyard, dog run and room for a pool and, or a garden. There is already a top of the line whole house generator. There's plenty of parking with an extra long driveway, the attached 2 car garage and the adjacent 2-vehicle carport.

Save
Ask
Tour
Hide
Share
Listing Snapshot
Price 
$525,000
Days On Site 
0 Days
Bedrooms 
3
Inside Area (SqFt) 
2,691 sqft
Total Baths 
4
Full Baths 
2
Partial Baths 
2
Lot Size 
1.15 Acres
Year Built 
1991
MLS® Number 
21348740
Status 
Active
Property Tax 
$7,950
HOA/Condo/Coop Fees 
N/A
Sq Ft Source 
N/A
Friends & Family
Recent Activity
4 hours agoListing updated with changes from the MLS®
4 hours agoListing first seen on site
General Features
Acres 
1.15
Attached Garage 
Yes
Carport 
2
Foundation 
Slab
Garage 
Yes
Garage Spaces 
2
Levels 
One
Parking 
Additional ParkingCarportCoveredDetached CarportDrivewayGarage Door OpenerGarage Faces SideKitchen LevelOn SiteAttached
Property Sub Type 
Single Family Residence
Security 
Carbon Monoxide Detector(s)
Special Circumstances 
Standard
Style 
Traditional
Utilities 
Cable Available
Interior Features
Appliances 
DishwasherDisposalElectric CooktopMicrowave
Cooling 
Ceiling Fan(s)Central AirElectric
Fireplace 
Yes
Fireplace Features 
DecorativeDen
Fireplaces 
1
Flooring 
CarpetCeramic TileWood
Heating 
CentralElectric
Interior 
Cathedral Ceiling(s)Double VanityEat-in KitchenGranite CountersOpen FloorplanVaulted Ceiling(s)Walk-In Closet(s)High Speed Internet
Laundry Features 
Washer Hookup
Window Features 
Skylight(s)Window Coverings
Dining Room 
Dimensions - 11 x 10Level - First
Kitchen 
Dimensions - 10 x 10Level - FirstFeatures - Breakfast Bar, Eat-in Kitchen
Living Room 
Dimensions - 33 x 18Level - FirstFeatures - Ceiling Fan(s)
Master Bedroom 
Dimensions - 17 x 15Level - FirstFeatures - Ceiling Fan(s)
Save
Ask
Tour
Hide
Share
Exterior Features
Construction Details 
Wood SidingBrick
Exterior 
Dog RunRain GuttersPrivate EntrancePrivate YardUncovered CourtyardGarden
Lot Features 
Cul-De-SacFew TreesInterior LotMany TreesLandscaped
Other Structures 
Barn(s)Covered ArenaGarage(s)Kennel/Dog RunOutbuildingShed(s)StorageWorkshop
Patio And Porch 
CoveredDeckFront Porch
Roof 
Composition
Windows/Doors 
Skylight(s)Window Coverings
Community Features
Financing Terms Available 
ConventionalFHAVA Loan
School District 
Mansfield ISD
Schools
School District
Mansfield ISD
Elementary School
Tarverrend
Middle School
Worley
High School
Legacy
Listing courtesy of Colletta Harper of Texas Premier Realty [email protected]


© 2020 North Texas Real Estate Information Systems. All rights reserved. Information is deemed reliable but is not guaranteed accurate by the MLS or NTREIS. The information being provided is for the consumer's personal, non-commercial use, and may not be reproduced, redistributed, or used for any purpose other than to identify prospective properties consumers may be interested in purchasing.
Last checked: 2026-08-04 02:58 AM CDT

Neighborhood & Commute
Source: Walkscore
Save
Ask
Tour
Hide
Share